
100 Keyes, 1926 - 2026
SIGN UP Login/Register
27627 Pleasure Ride Loop , Wesley Chapel, FL 33544 Photo
New
27627 Pleasure Ride Loop , Wesley Chapel, FL 33544 Photo
New
27627 Pleasure Ride Loop , Wesley Chapel, FL 33544 Photo

33 Total Photos [Click to View All]

27627 Pleasure Ride Loop Wesley Chapel, FL 33544
$250,000
  • Beds
    3
  • Baths
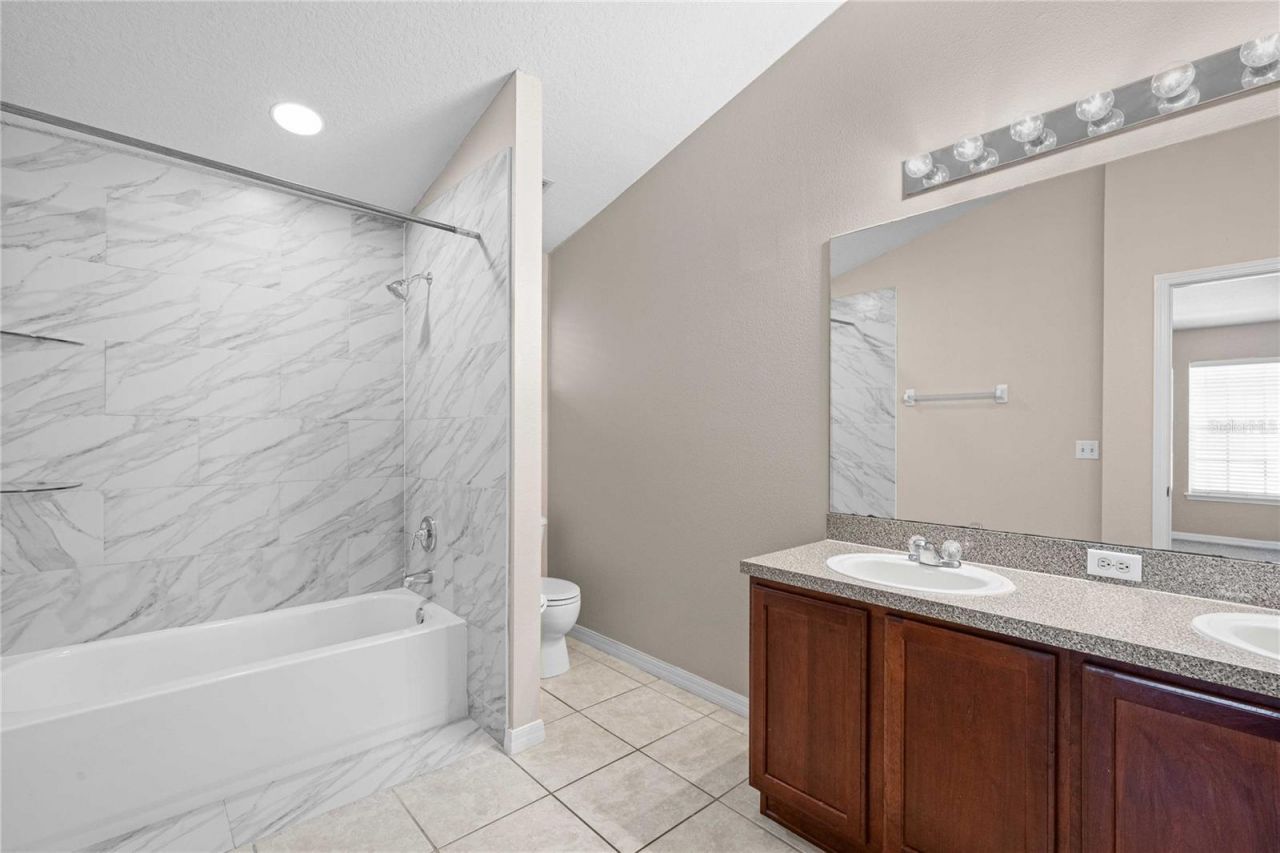
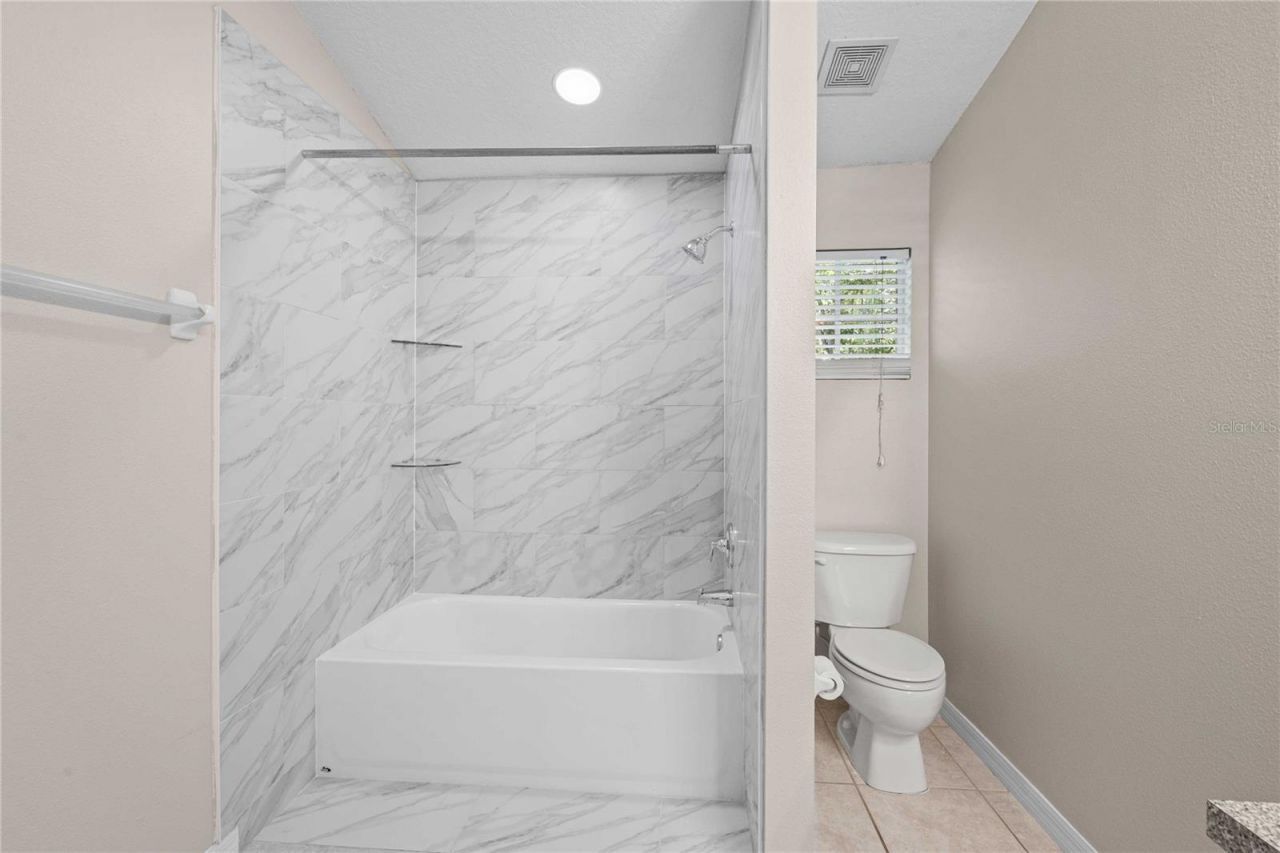
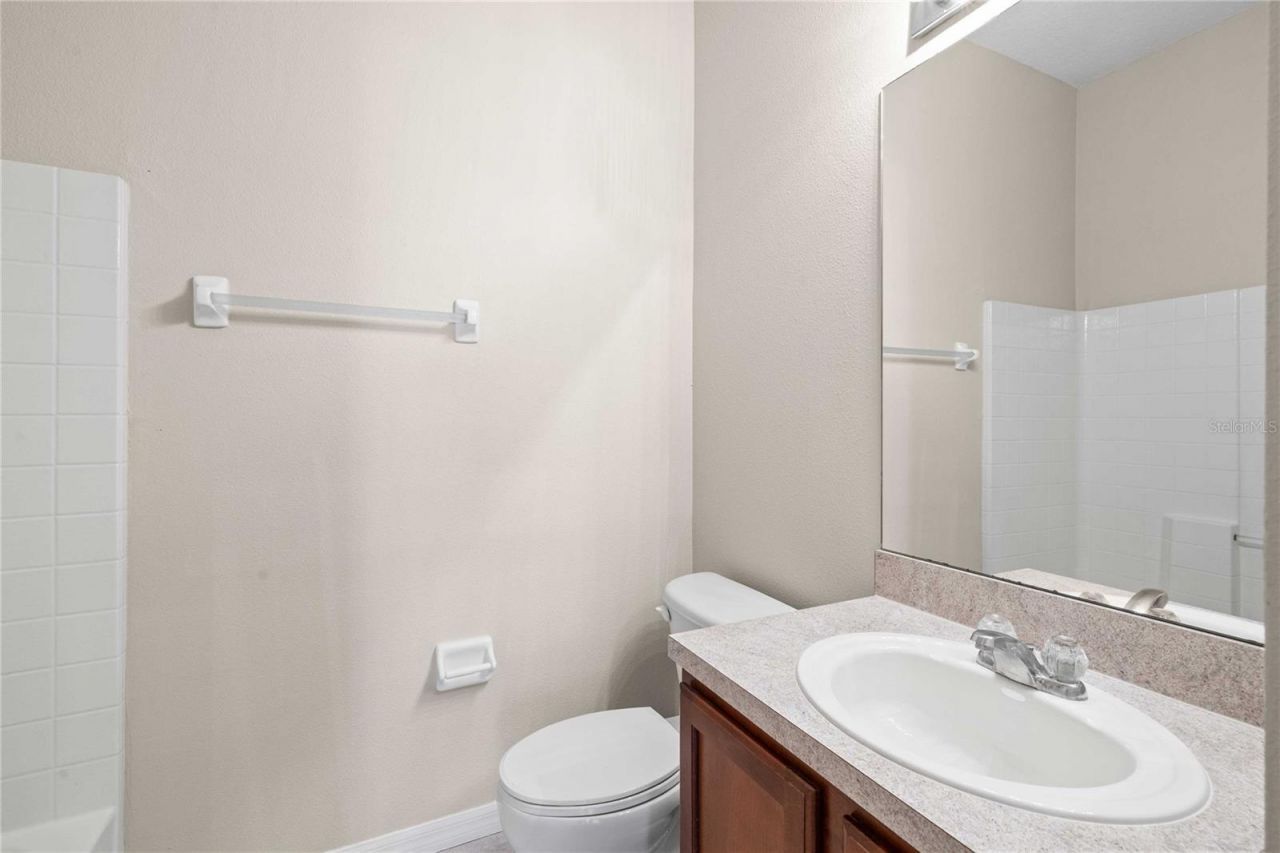
    2 full 1 partial
  • Total Square Feet
    1,686
  • Lot Size
    0.02 acre(s)

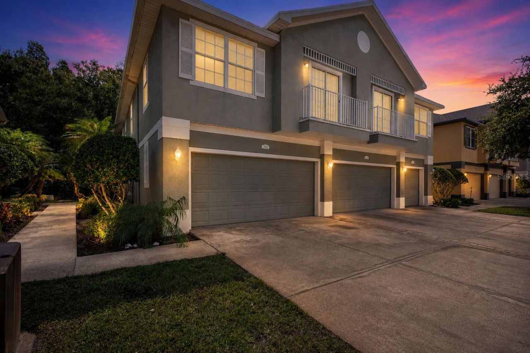
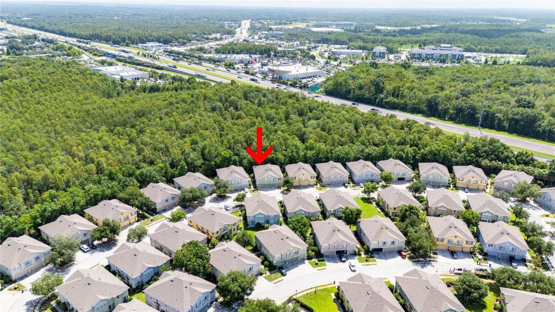
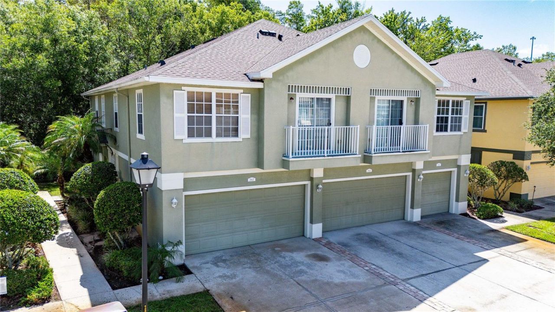
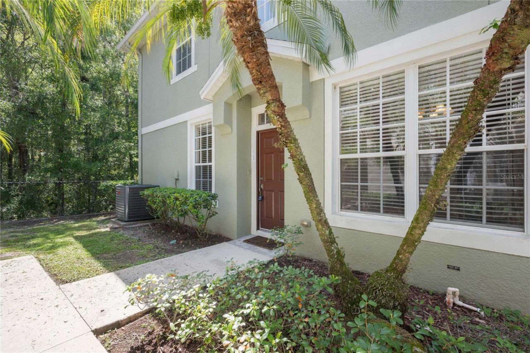
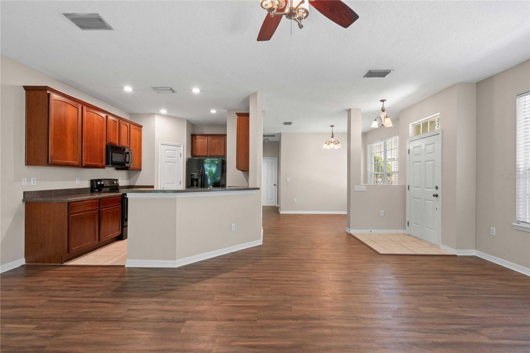
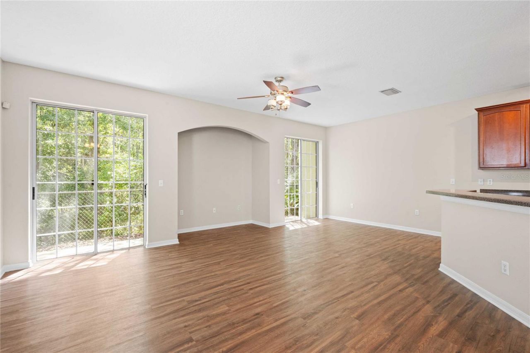
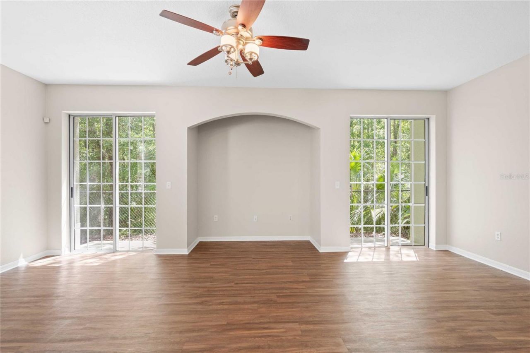
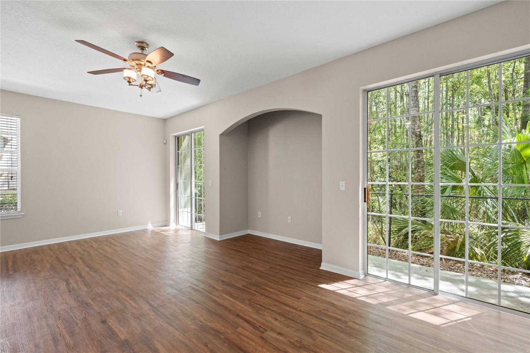
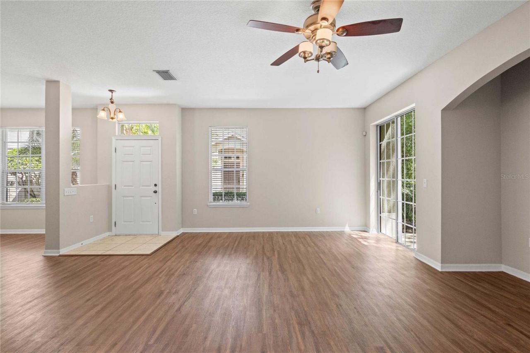
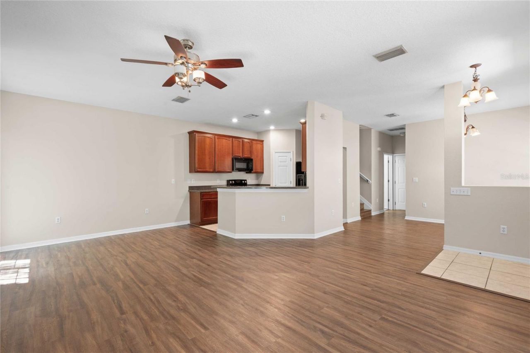
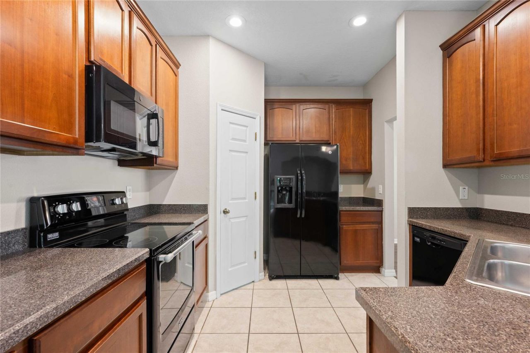
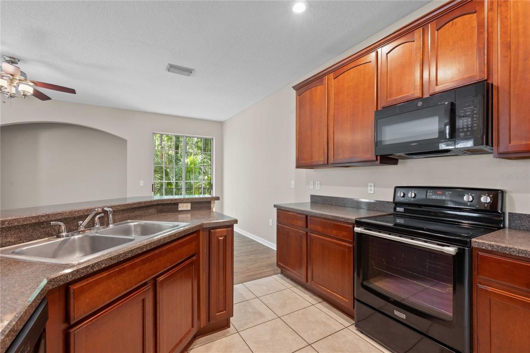
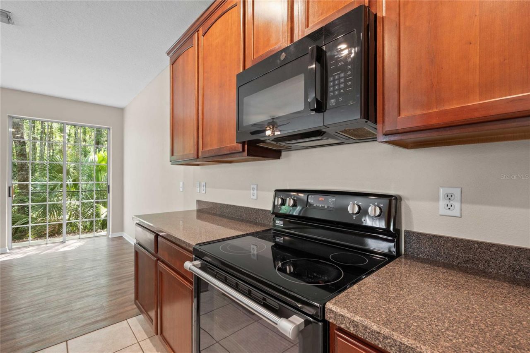
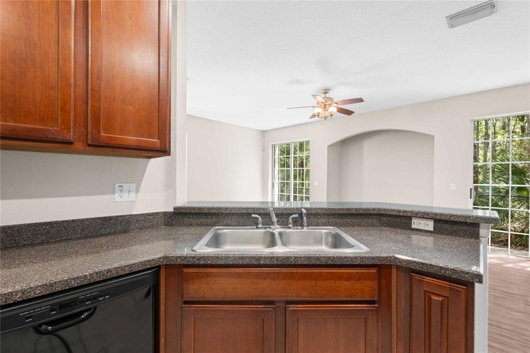
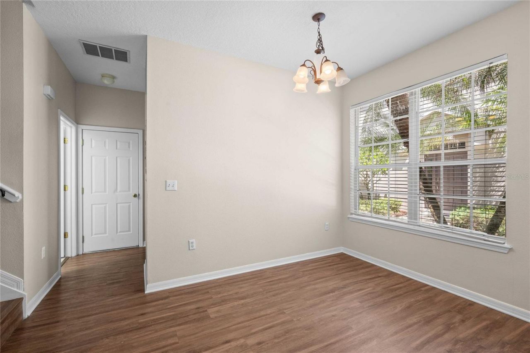
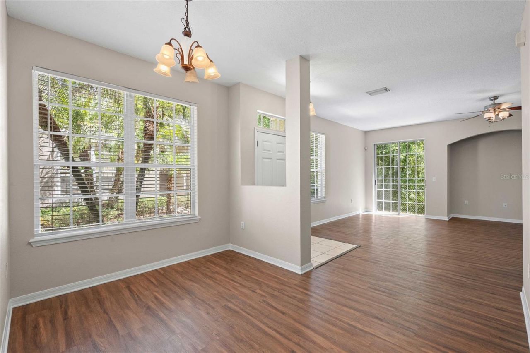
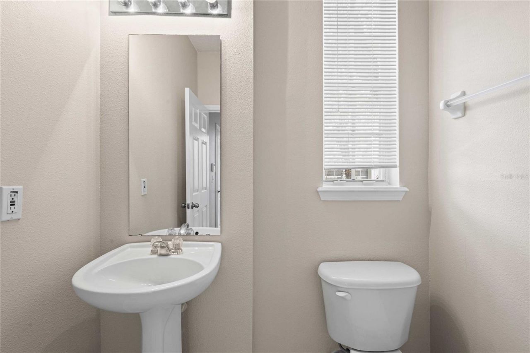
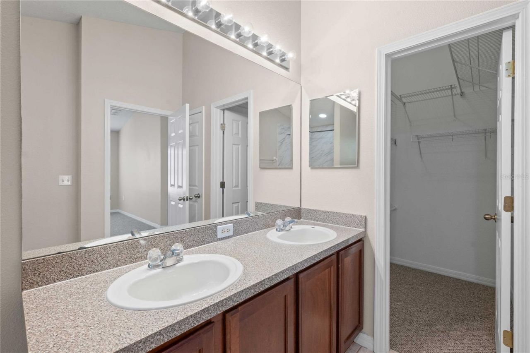
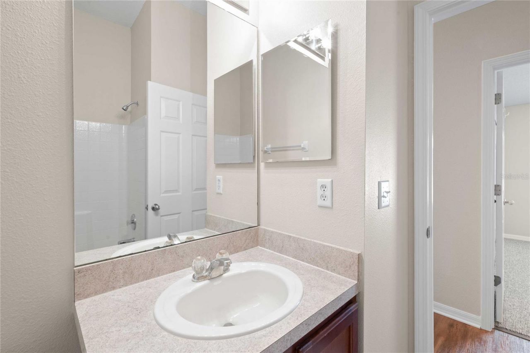
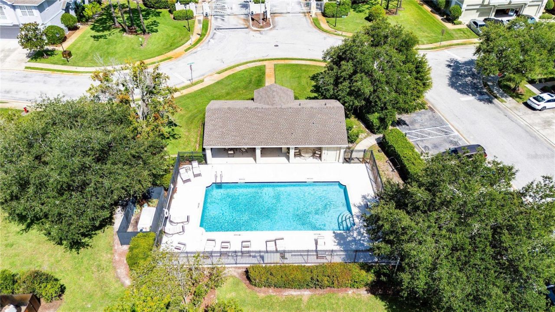
Turn-key 3 bedroom 2.5 bath, 2 car garage, end unit townhome in the gated community ofSaddle Creek Manor- just minutes from several desirable Wesley Chapel locations! This property has been well maintained with a 2023 roof, a 2025 AC, and new flooring. The first floor offers new luxury vinyl plank flooring, an entertainment nook, and abundant natural light through two sets of sliding glass doors in the expansive living room. Overlooking the living room, the kitchen features ample countertop prep...

View More

Property Summary

MLS Number: TB8530280
Status: Active
Days on Market: 2
Subdivision: SADDLE CREEK MANOR
County: Pasco
Bedrooms: 3
Total Square Feet: 1,686
Price Per Sq. Ft.: $148
New Constuction: No
Waterfront: No
Property Type: Residential - Townhouse
Cooling: Central Air
Garage: 2 car attached
Heating: Central
Lot Size: 0.02 Acres
Roof Type: Shingle
Stories: 2.0
Year Built: 2005
Taxes: $4,287
HOA Y/N: Yes

Featured Amenities

Ceiling Fans(s)
Eat-in Kitchen
High Ceilings
Living Room/Dining Room Combo
Open Floorplan
PrimaryBedroom Upstairs
Solid Wood Cabinets
Walk-In Closet(s)

Property Details

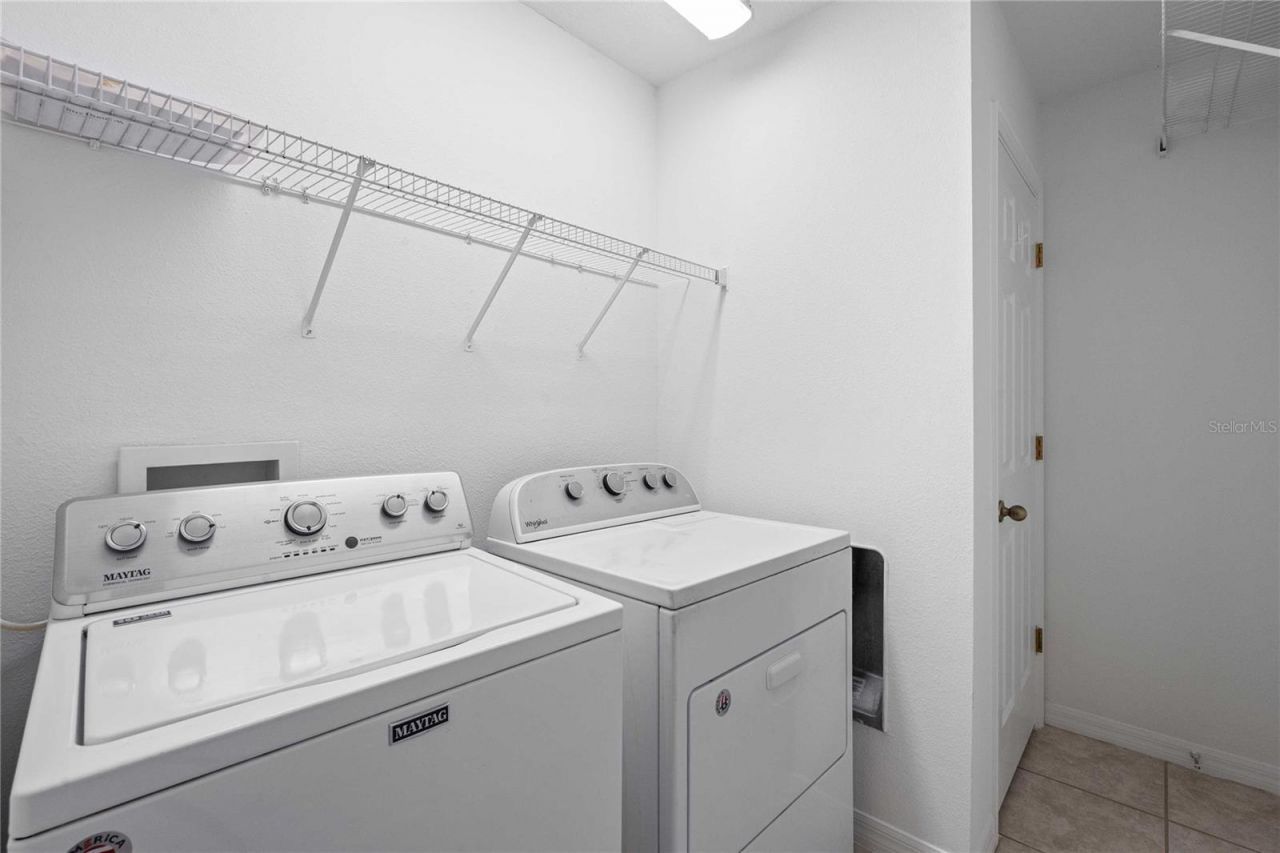
Additional Rooms: Inside Utility
Appliances: Dishwasher, Dryer, Microwave, Range, Refrigerator, Washer
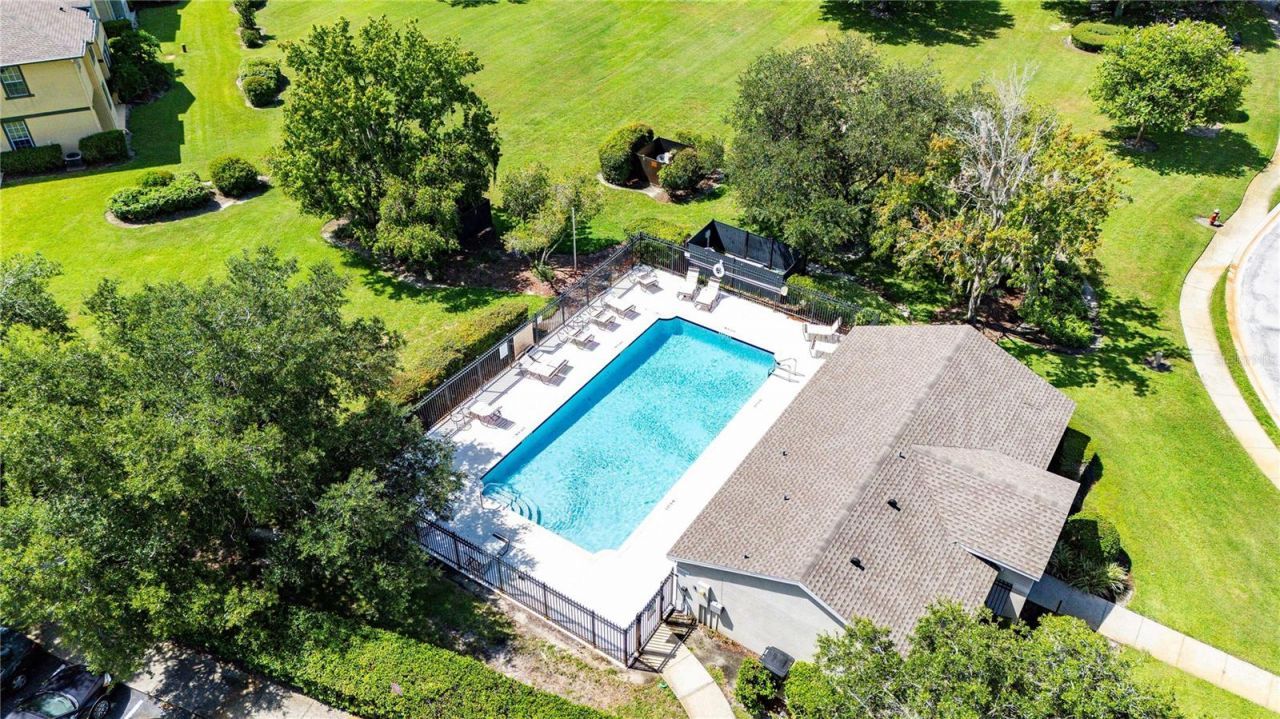
Community Features: Deed Restrictions, Gated Community - No Guard, Pool
Days on Site: 2
Directions: From I-75; Exit onto FL-54 West. Turn left onto Gateway Blvd. Turn left onto Cantle Drive. Turn left onto Pleasure Ride Loop. Home will be on the left.
Exterior: Block, Stucco, Frame
Outdoor Features: Lighting, Rain Gutters, Sidewalk, Sliding Doors
Flood Zone Code: X
Flooring: Carpet, Luxury Vinyl, Tile
Foundation: Slab
Home Warranty Y/N: No
Listing Terms: Cash, Conventional, FHA, VA Loan
Lot: In County, Landscaped, Sidewalk, Paved
Lot Dimensions: 0.02
Number of Pets: 2
Ownership: Fee Simple
Patio/Porch: Patio
Pets Allowed: Breed Restrictions, Number Limit, Yes
Pets Restrictions: No more than 2 household pets are permitted. No aggressive breeds. Buyer must verify all restrictions.
Property Attached Y/N: Yes
Property Sub-Type: Townhouse
Sewer: Public Sewer
Showing Instructions: ShowingTime
Special Sale Provisions: None
Utilities: BB/HS Internet Available, Electricity Connected, Public, Sewer Connected, Water Connected
Vegetation: Trees/Landscaped
Water: Public
Water Access Y/N: No
Zoning: MPUD
Construction: Block,Stucco,Frame

Room Sizes

Living Room: 17x22
Kitchen: 12x10
Dining Room: 8x12
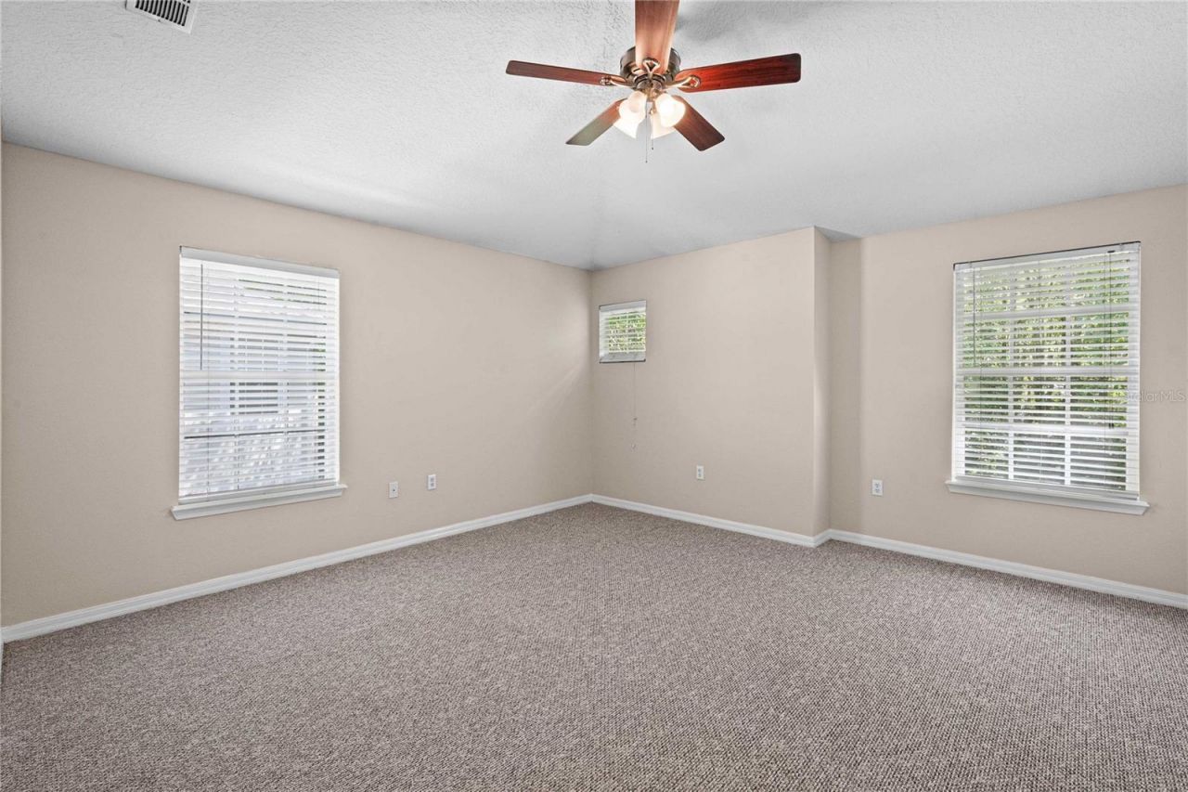
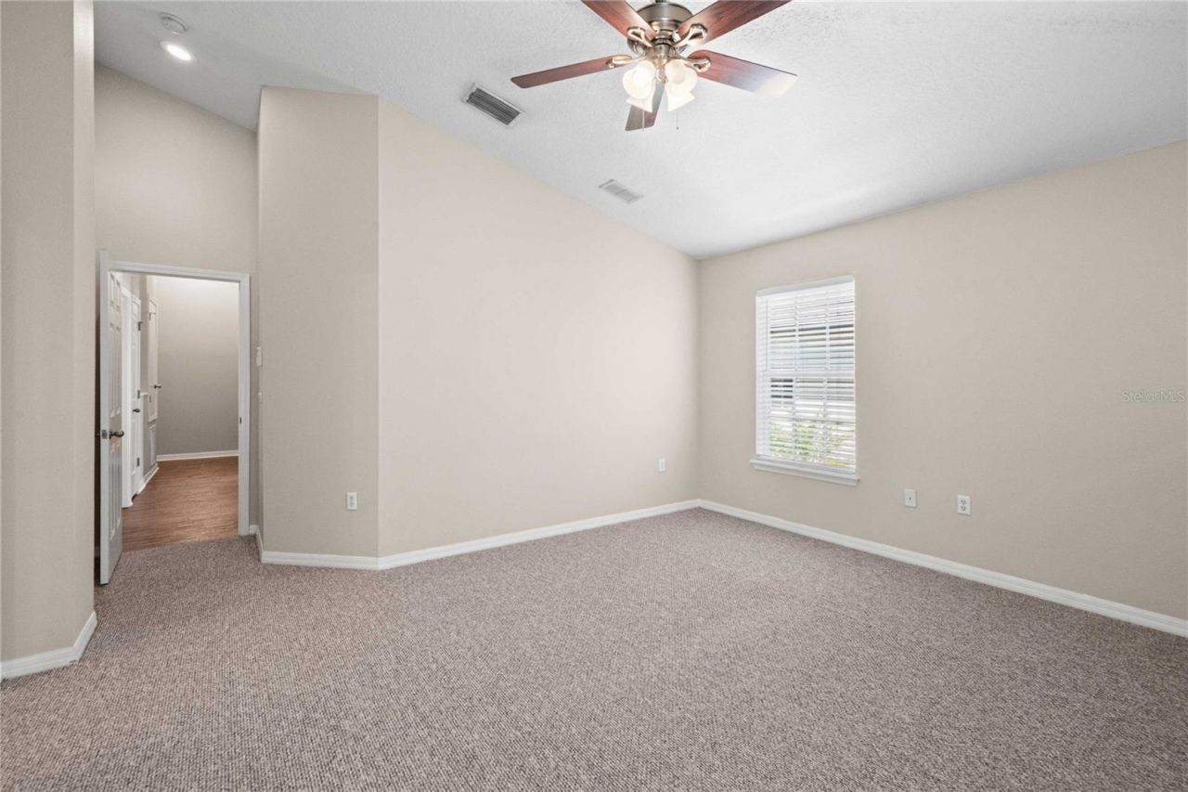
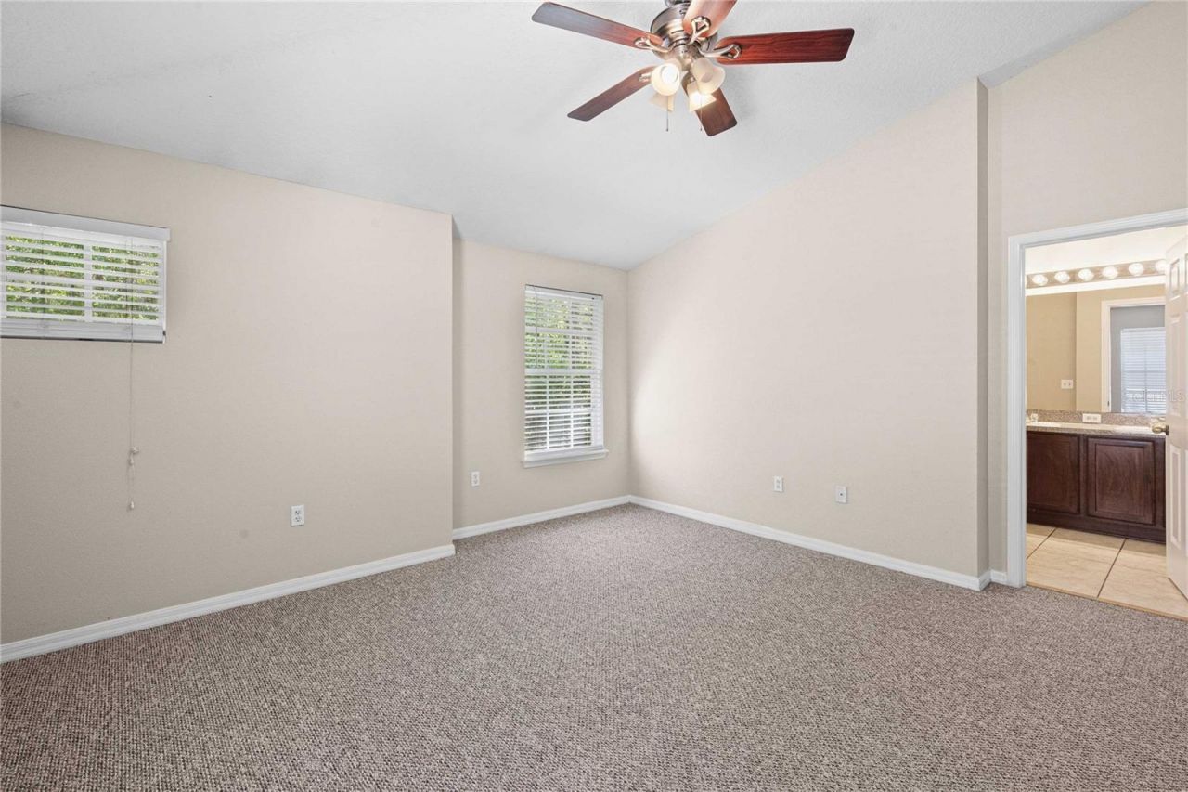
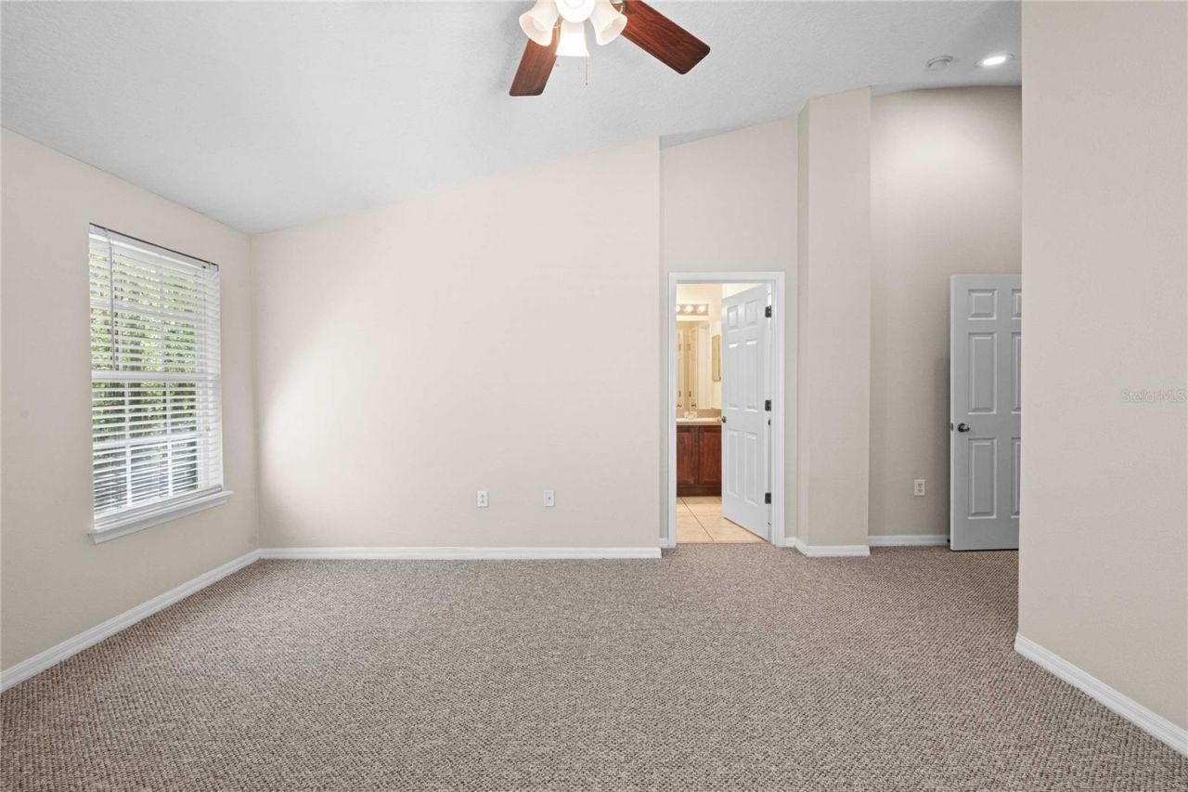
Primary Bedroom: 15x19
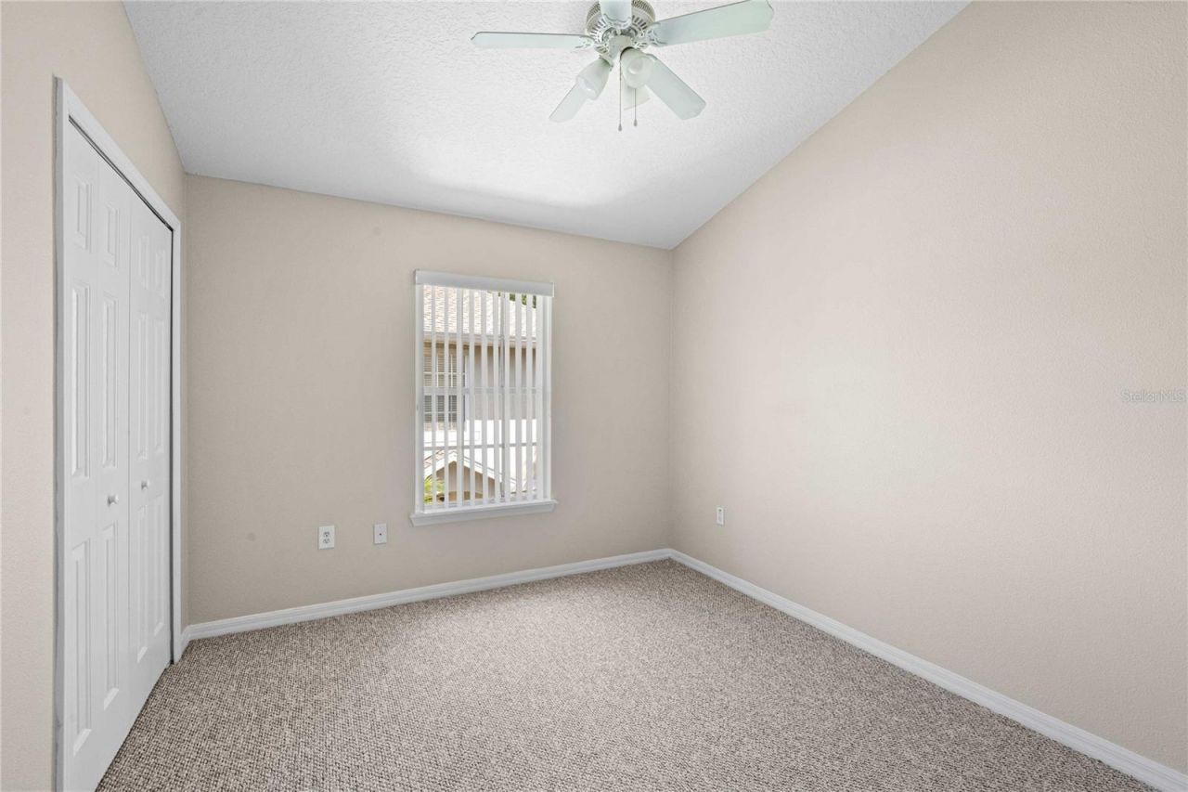
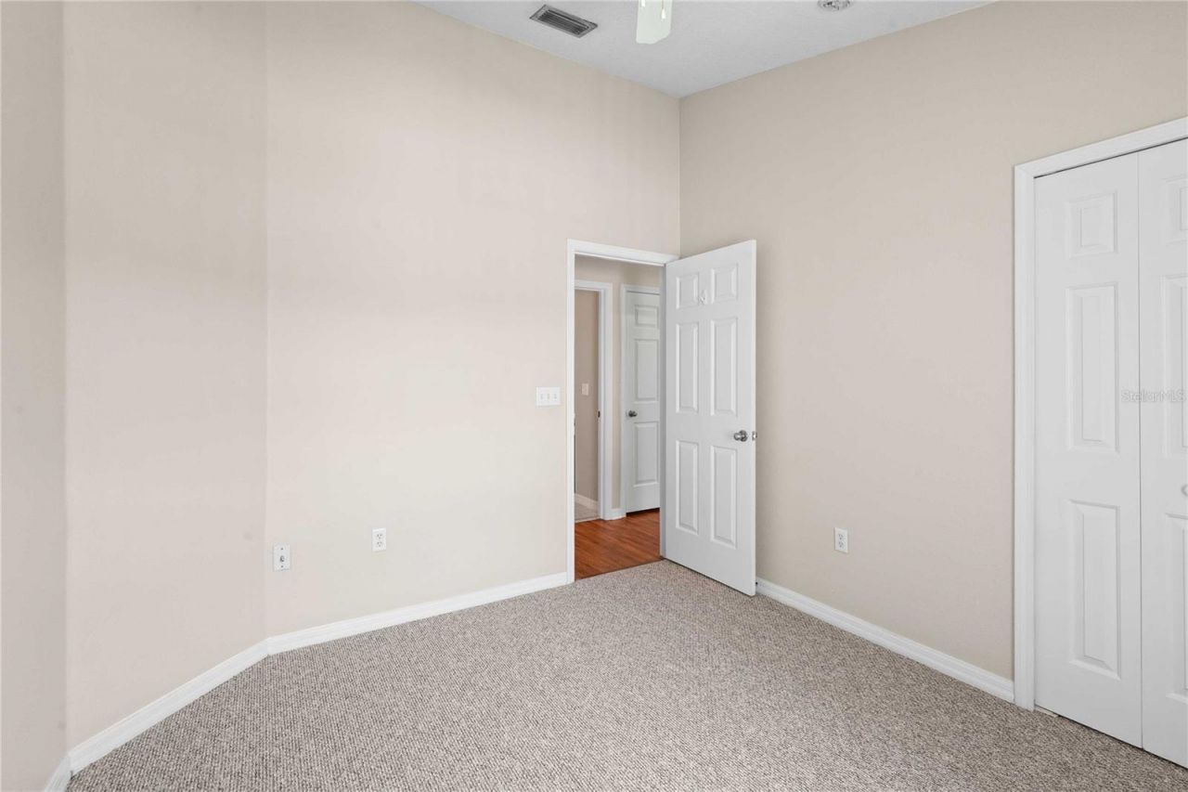
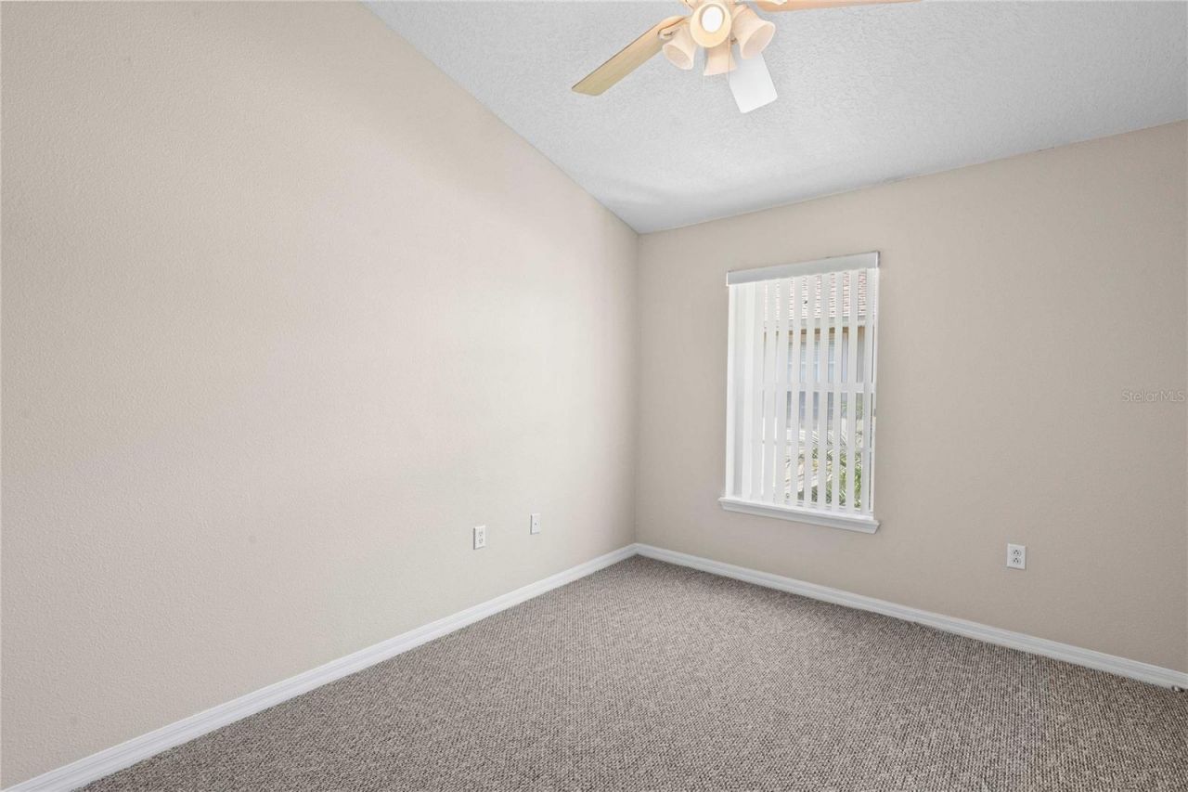
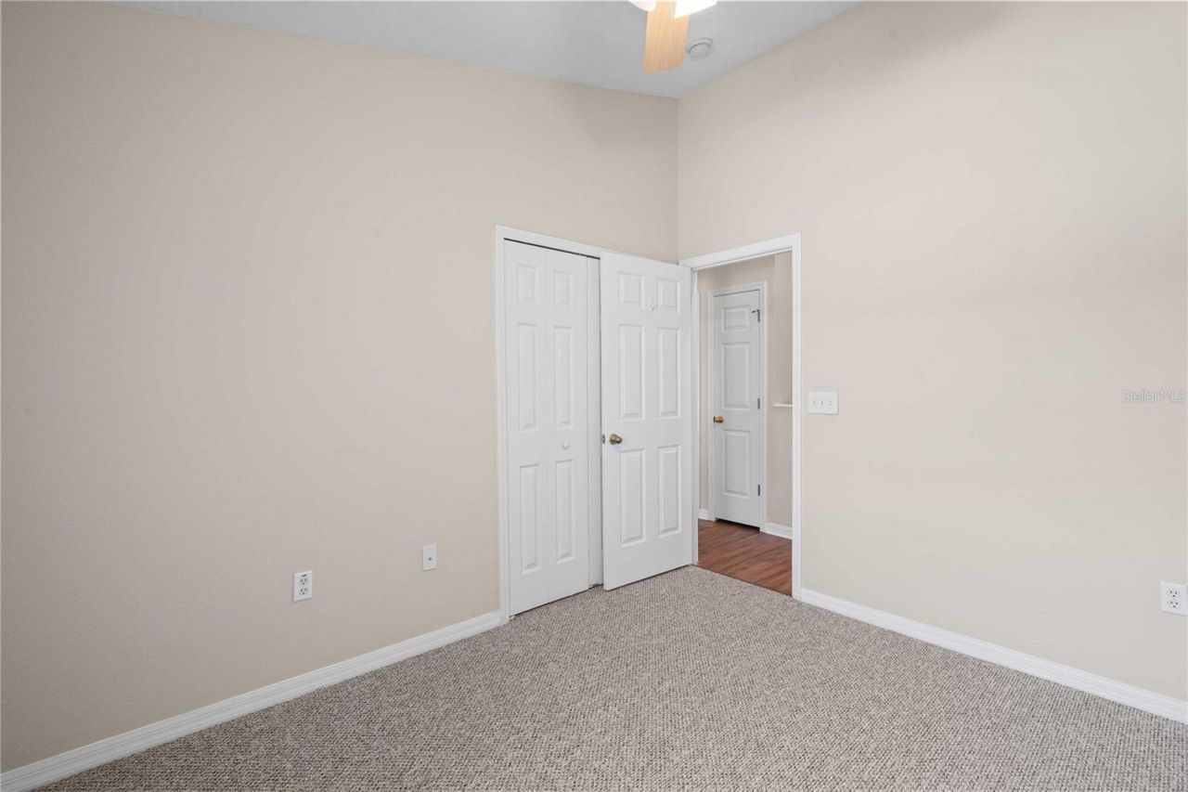
Bedroom 2: 11x9
Bedroom 3: 11x10

Local Schools

High School: Cypress Creek High-PO
Middle School: Cypress Creek Middle School
Elementary School: Veterans Elementary School

Neighborhood Information

Neighborhood Map

Neighborhood Hero

Neighborhood Highlights

Neighborhood Characteristics

Neighborhood Market Trend

Neighborhood Schools

Courtesy of

Agency Name: KING & ASSOCIATES REAL ESTATE LLC
Agency Contact: 352-458-0291
Agent Name: Robyn Crist

agent picture

Presented by

Agent Name: Shelly Zellman-Anton
Agent Phone: 772.530.5435
Agency Title: The Keyes Company
Request Info

IDX logo

Shelly Zellman-Anton
keyes.com
Agent Cell:
772.530.5435
Office Phone:
772.245.2869

Mortgage Calculator

%
years/fixed
yearly
yearly (est.)

Estimated Payment

$ 1,657.70 Principal & Interest $1,227.53 Property Tax $357.25 Homeowner's Insurance $72.92
Mortgage Logo

Login to My Keyes Account

Pixel